Price the gap openly, before demo, as its own line in the bid.
Not buried in contingency. Not padded quietly into other numbers and hoped for. A named divergence allowance, with unit rates for what you are most likely to find, presented while there is still time to decide. The bid stays honest about two things: what the drawings say, and what a building this age usually does to drawings.
That can weaken a bid. Sometimes it does — that cost comes later. But the alternative is discovering the same gap with a wall open, a crew idle, and both sides treating a predictable surprise as if somebody lied.
The summer the wall disagreed
Picture a technical shop a lot of commercial owners will recognize. Not a generalist chasing everything. Schools, water plants, light industrial — work where the systems matter, buildings stay in service for decades, and the paperwork is supposed to mean something.
Their estimators are good with drawings. Give them plans and a scope meeting, and they will produce a tight, defensible number. If you question a line, they can show you where it came from on the page.
One summer they take a middle school job: a failed supply line, drawings supplied by the district, scope written directly against those drawings. It should be their kind of work. School is out, the window is fixed, the plans look complete.
Get The Signal
What we actually ran, what it measured, and what it means for a restoration shop — every week, including the flops.
The plans are from a 2004 renovation.
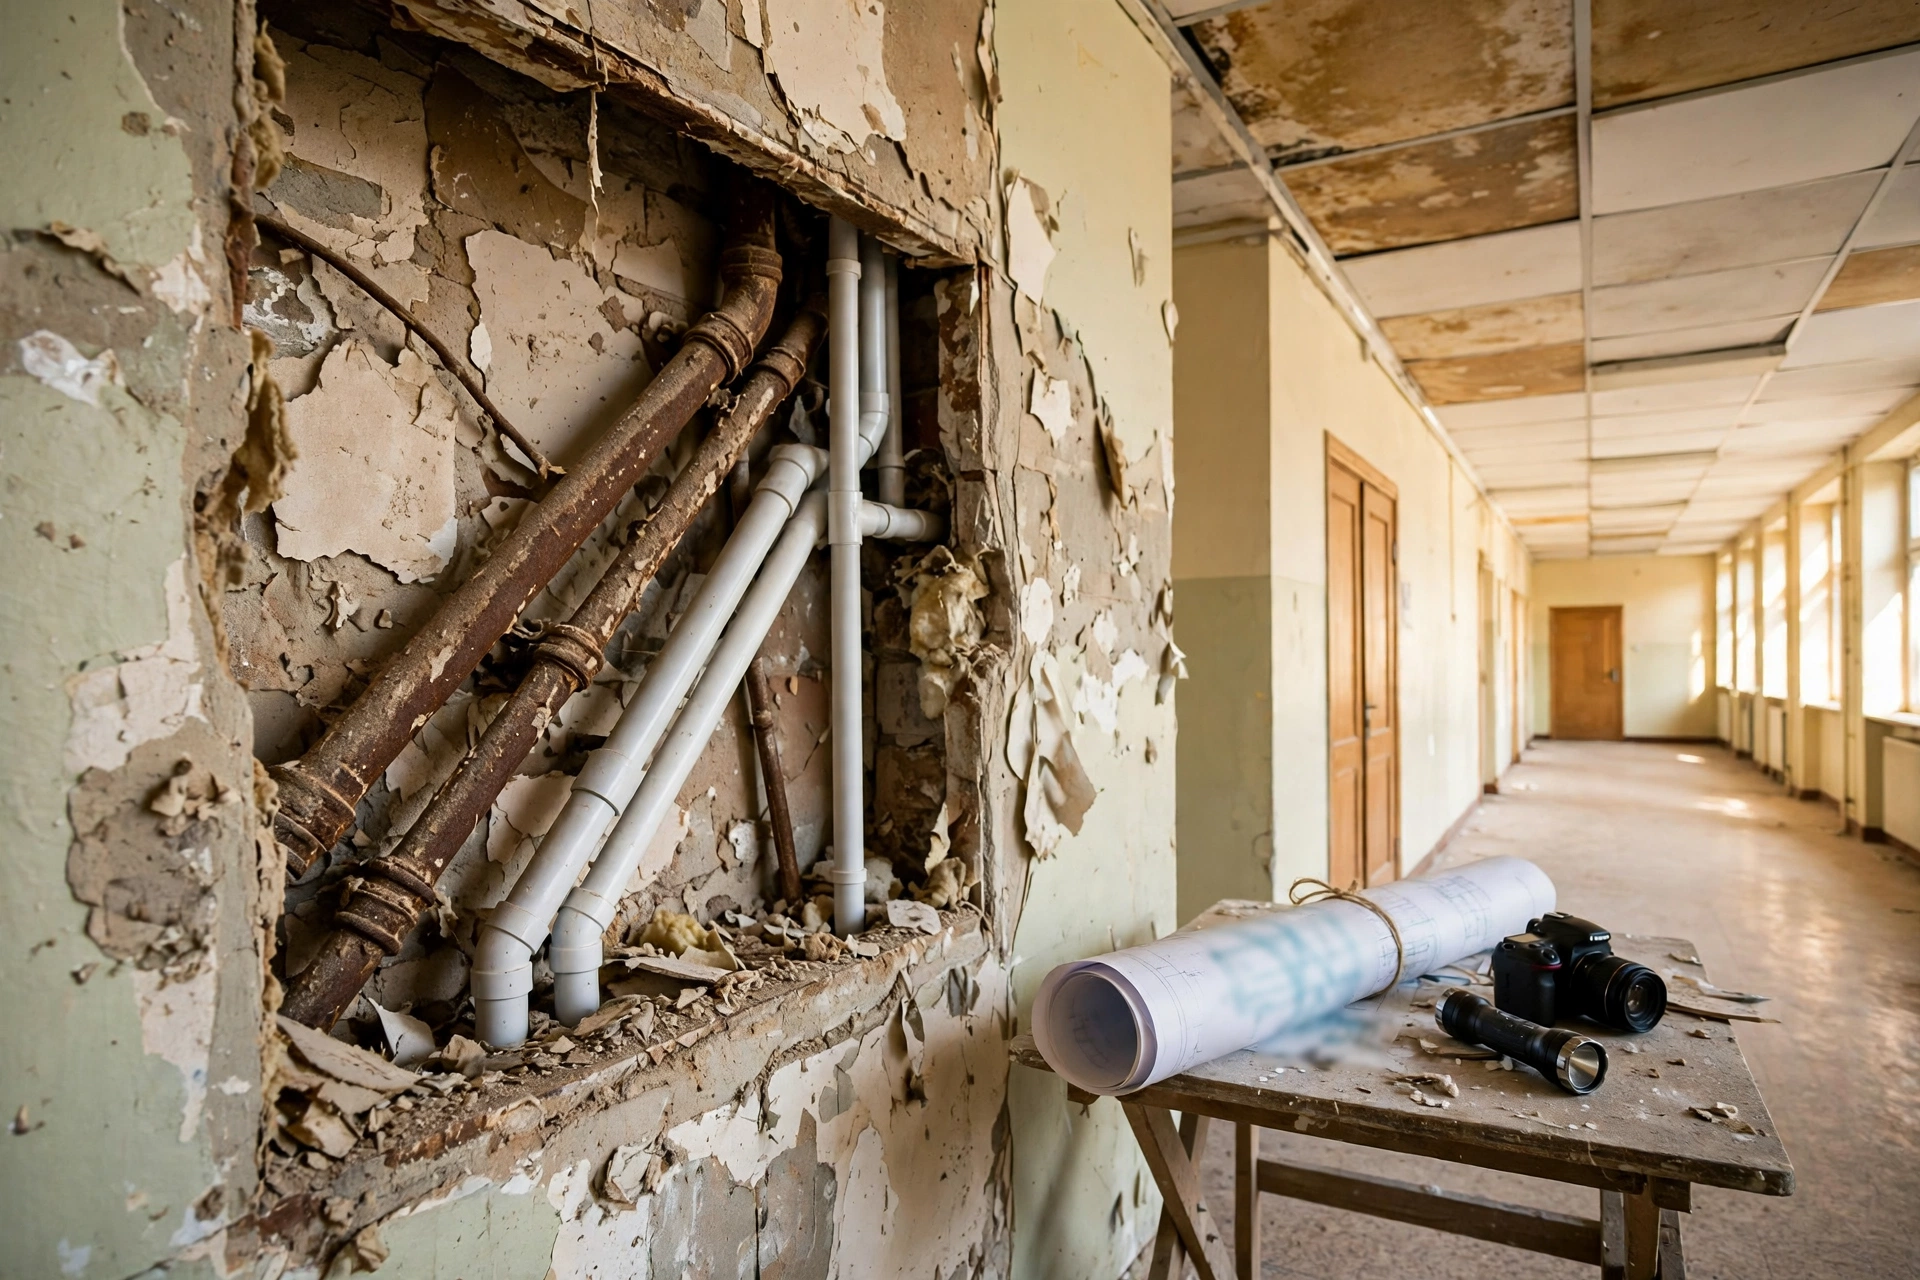
What the plans do not show is most of the building’s life since then. Two undocumented re-pipes. A wing where classrooms became a commercial kitchen, with the loads and lines that came with it. An asbestos abatement in one corridor that exists, as far as anyone can tell, only in a retired custodian’s memory.
None of that is exotic. That is a normal old building.
Demo opens a wall and finds the second re-pipe, routed where no pipe should be, plus suspect material nobody scoped. The job stops for testing, and the schedule starts to come apart in public.
Then comes the conversation that tells you exactly what went wrong, because both people in it are right.
The district’s facilities head says, accurately, “That’s not in the drawings.”
The shop’s estimator says, also accurately, “We bid the drawings.”
Both of them are trapped inside a concept of the building that the building itself does not match. The argument is not really about a pipe. It is about which party pays for the distance between the building on paper and the building in the wall.
A concept is not a building
John Boyd would have called this an orientation failure, in its purest trade form.
Boyd was a fighter pilot who spent the second half of his career writing about how people form a picture of the world and then act on it. In “Destruction and Creation,” he argued that we build mental patterns — concepts — by taking things apart into their constituents and putting them back together, and that we also build new concepts by synthesizing across different domains. His example was a snowmobile: parts and ideas that belonged elsewhere, combined into something new.
The warning inside the same work matters more for an estimator. A concept and the reality it describes will inevitably come apart. Boyd pointed to Gödel on incompleteness, Heisenberg on uncertainty, and the second law of thermodynamics to argue that no closed system of ideas can stay complete, certain, and current on its own. However good the drawings were in 2004, the building kept changing. The concept did not.
And repairing the concept from inside itself only increases the mismatch. You annotate the old set. You explain away the capped line. Each small repair protects the original picture a little longer — and makes the eventual collision bigger.
The rebuild has to start from the mismatch itself. What the wall actually shows becomes evidence for a new picture, not an embarrassment to the old one.
Boyd called the faculty that does this orientation, and he treated it as decisive — the Schwerpunkt, the main effort, of the whole loop. Orientation is shaped by heritage, culture, previous experience, new information, and the back-and-forth of analysis and synthesis. It is also what gives implicit guidance: the practiced judgment that lets a lead look at a mismatched ceiling tile and feel, before he can prove it, that somebody has been up there changing something.
A plan is a concept. A wall cavity is reality. When they part, the concept loses. Every time. The only choice a shop gets is when it finds out, and who is standing there when it does.
Walking it before pricing it
So the shop changes its commercial estimating ritual. Not the takeoff — the takeoff was never the weakness. What changes is what happens before the numbers.
Before anyone prices a job in an older building, the lead walks the building. Not a quick site visit. A deliberate hunt for differences between the drawings and the place itself.
Toyota has a plain phrase for it: genchi genbutsu — go and see the actual place and the actual thing. Do not estimate a wall cavity from a conference room.
He takes a camera, and whenever he can find him, the oldest maintenance employee still connected to the building. Not the person with the title. The person who remembers which summer the kitchen went in, which corridor they closed for a week, which line was capped instead of removed because the money ran out.
They hunt small things. Capped lines that end for no documented reason. Patched chases. Ceiling tiles that do not match the run beside them. Access panels added after the fact. A valve serving something the drawings say is not there. Each one is photographed and noted, not as a scope item — they cannot know that yet — but as evidence that this building’s concept and its reality have already parted in specific places.
Then the estimate gains a section it never had before, priced and labeled in plain words: divergence allowance.
On the next school job, they present it openly to the district. Here is the bid on the drawings, line by line. Here, separately, is what buildings of this age usually hide, based on the walk and what the maintenance man remembered. Here is an allowance for that category, and the unit rates that will govern if it is found — per foot, per opening, per test — agreed before demo, when agreeing is still cheap.
If nothing is found, the allowance is not spent. If something is found, nobody has to start by proving whose fault the building is.
What changes — and what it costs
The first change is that change-order fights drop. Not because the surprises stop — they do not — but because an unknown priced as a category is a different conversation from an unknown discovered as an accusation. In the old ritual, finding a second re-pipe mid-job sounded like “you missed this.” In the new one, it sounds like “this is the divergence we priced; here is the unit rate we agreed.” Same pipe. Completely different meeting.
Tempo changes with it, and Boyd’s tempo was always relative, never a calendar claim. The shop is not faster in some absolute sense. It is faster than the argument it used to have, because the decision about how found conditions get paid for was already made while everyone was calm.
Now the cost, kept honest.
One district picks a cheaper competitor whose lower bid contains no allowance at all. The shop loses the job. That is not a hypothetical risk; it is what procurement that rewards the thinnest concept will do, some of the time. A low number that assumes a 2004 drawing is still a building will beat a candid number that admits it is not — until the wall opens, at which point the candid shop is not there to say anything about it.
The shop also spends unbillable walk hours on every bid, including the bids it loses. The oldest maintenance employee is not always findable, and sometimes the walk finds nothing conclusive while the allowance still has to be defended to an owner who would rather believe the drawings.
The lens does not remove the mismatch between as-designed and as-found. Nothing does — that was Boyd’s point. It moves the cost from mid-job conflict to pre-bid candor. Cheaper, but not free — and a shop should expect to pay it in lost bids and unpaid hours before it saves them a single stopped job.

The practice
On Monday, for commercial work in any building old enough to have a history:
- Walk before you price. Take the drawings, a camera, and the longest-serving maintenance person you can find, and hunt specifically for where the place disagrees with the paper — capped lines, patched chases, mismatched tiles, panels that should not exist.
- Add a labeled divergence allowance to the bid, separate from the drawing-based number, with agreed unit rates for the found conditions you are most likely to meet. Unspent means unspent — say so in writing.
- Present both numbers openly and let the owner choose with eyes open. If a thinner bid wins, log it as the known cost of candor, not as a reason to quietly go back to bidding the fiction.
From the Boyd & Toyota series. The operator-side pieces run at Restoration Intel — start with The Cord Nobody Pulls and Salvage Is a Window, Not a Service. Want this thinking applied to your own shop? Book a call with Will Tygart — 30 minutes, and we start from your receipts, not a pitch deck.
Get The Signal
What we actually ran, what it measured, and what it means for a restoration shop — every week, including the flops.
Leave a Reply